
How to control the surface smoothness of precision mechanical components
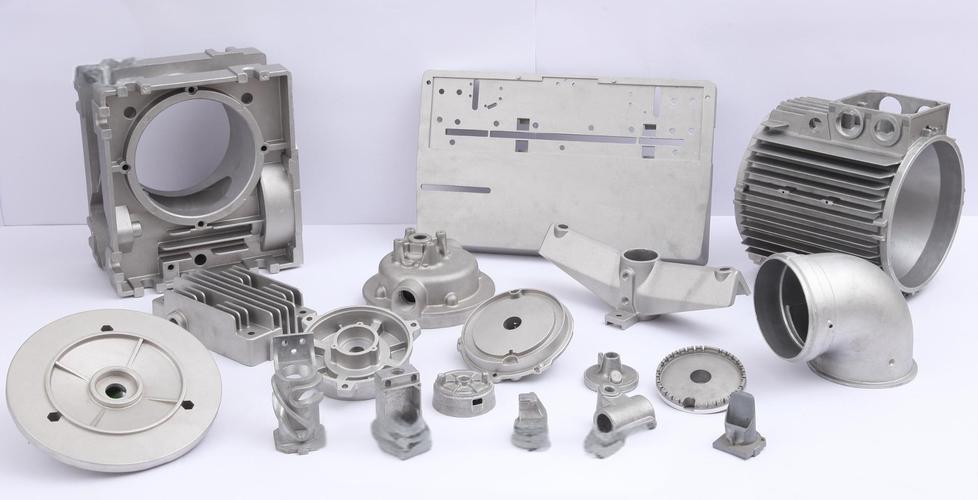
How to control the surface smoothness of precision mechanical components
The surface smoothness of precision mechanical components is a very important factor in the manufacturing process. A surface with good smoothness can improve the performance of components, reduce friction and wear, and help improve the service life of components.
Firstly, the surface smoothness of precision mechanical components is mainly controlled through the following aspects.
1. Processing method: Choosing an appropriate processing method is crucial for controlling surface smoothness during the machining process of components. Common processing methods include grinding, polishing, stretching, electrolytic polishing, etc. These methods can make the surface of components smoother and smoother by removing burrs, unevenness, and impurities from the surface.
2. Tool and abrasive selection: Choosing the appropriate tool and abrasive also has a significant impact on controlling surface smoothness. Tools and abrasives should have small dimensional errors and good wear resistance to ensure smooth surface quality during the machining process.
3. Lubrication and cooling: Proper lubrication and cooling are also important factors in ensuring surface smoothness during the machining process. Lubricants can reduce friction and heat generation, as well as surface oxidation and damage. Meanwhile, the coolant can effectively control the temperature, avoiding surface deformation and wear caused by overheating.

In addition, to further ensure the surface smoothness of precision mechanical components, the following points need to be noted.
1. Cleaning and protection: After processing, the components need to be properly cleaned and protected to remove residual chips and pollutants, and to prevent surface oxidation and corrosion. Common methods include ultrasonic cleaning, solvent cleaning, anti rust coating, etc.
2. Testing and evaluation: Utilize advanced testing equipment and technology to conduct strict testing and evaluation of the surface smoothness of components. Common detection methods include flatness measurement, profilometer, and microscopic observation. Through these means, surface defects and non-conforming components can be detected in a timely manner, and measures can be taken to repair or replace them in a timely manner.
In summary, the surface smoothness of precision mechanical components is controlled by selecting appropriate machining methods, cutting tools and abrasives, lubrication and cooling, and other means. Meanwhile, cleaning and protection, as well as testing and evaluation, are also important steps to ensure surface smoothness. Only by strictly controlling and managing every step can we obtain high-quality precision mechanical components, improve their performance and reliability.

How CNC precision parts are manufactured
How to ensure the quality and accuracy of precision parts?
Related Article


