
What is a three coordinate detector?
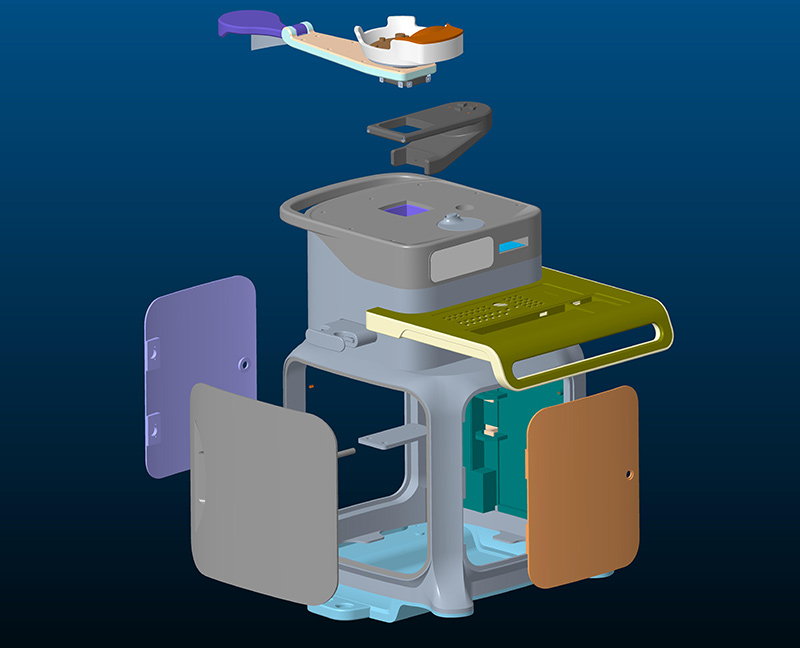
What is a three coordinate detector?
Three coordinate measuring instrument is a precision measurement equipment widely used in the field of industrial manufacturing. It utilizes the principle of coordinate measurement to accurately measure the size, shape, and position of parts, products, or workpieces. The coordinate measuring instrument has the characteristics of fast, accurate, and repeatability, making it an indispensable tool in modern manufacturing processes.
Firstly, let's start with the basic principle of a coordinate measuring instrument. The three coordinate detector determines the position of any point in space through three mutually perpendicular coordinate axes. These three coordinate axes are commonly referred to as X Y and Z axes. During the operation of the coordinate measuring instrument, the measured part is placed on the measuring table, and then the surface of the part is detected using a probe to record the coordinate information of each point. Through this method, the coordinate measuring instrument can accurately measure parts of various sizes and shapes.
The coordinate measuring instrument has been widely used in multiple fields. In the manufacturing industry, it is commonly used for product quality control and inspection. By measuring the size and shape of the parts, it is possible to ensure that the product meets the design requirements and promptly identify and correct any issues during the manufacturing process. In addition, coordinate measuring instruments are also commonly used in fields such as mold manufacturing, aerospace, automotive industry, electronic manufacturing, etc., to ensure high-precision and high-quality products.
The coordinate measuring instrument has multiple functions. Firstly, it can perform point measurement, which means measuring the coordinates and form errors of each point by using a probe to make a single point contact with the surface of the part. Secondly, it can perform line measurement, that is, measuring the position, straightness, and parallelism of the straight line on the surface of the part. Finally, the coordinate measuring instrument can also perform surface measurements, such as measuring the flatness, curvature, and curvature of the part surface. These functions enable the coordinate measuring instrument to comprehensively evaluate the quality and geometric features of the parts.
When using a coordinate measuring instrument for measurement, it is necessary to pay attention to some factors to ensure accuracy and reliability. Firstly, it is necessary to ensure stable clamping between the parts and the measuring table to avoid errors caused by poor clamping. Secondly, suitable measuring heads and parameters should be selected to adapt to different types of parts and measurement requirements. In addition, calibration and maintenance of instruments are also crucial to ensure the accuracy and reliability of measurement results.
In summary, a coordinate measuring instrument is an important measuring device that accurately measures the size, shape, and position of parts through the principle of coordinate measurement. It has a wide range of applications in the field of industrial manufacturing, which can improve product quality, production efficiency, and help identify and correct problems in the manufacturing process. However, when using a coordinate measuring instrument, we need to pay attention to operational skills and instrument maintenance to ensure the accuracy and reliability of the measurement results. With the continuous development of manufacturing technology, coordinate measuring instruments will continue to play an important role in various industries, promoting the improvement of product quality and the progress of manufacturing level.

What is precision casting, including which types?
What are the main features and functions of the Mitutoyo SJ-210 roughness tester
Related Article


