
How to improve the surface smoothness of precision parts?
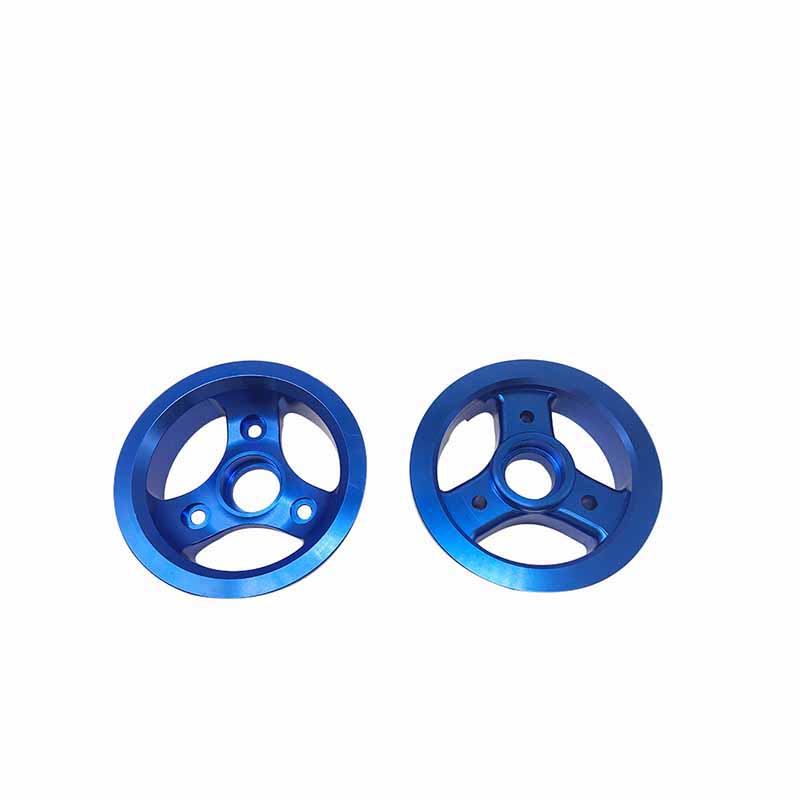
How to improve the surface smoothness of precision parts?
In most cases, surface quality is crucial for mechanical components. For most CNC machining manufacturers, using the correct machining process is of great help in improving the surface quality of CNC machining.

The surface smoothness is influenced by many factors, including chip load, step length, tool geometry, and tool inclination. The advantage of high-speed CNC machining is that it can achieve higher machining speed through lower cutting force and lower chip load - both of which will improve surface roughness.
In some applications, no matter how fine the average roughness value is, from a design engineering perspective, a single scratch may make the part unacceptable. These same considerations apply to multiple parameters of waviness and overall profile.
Therefore, when a design engineer specifies surface finish parameters and values, he must understand how they will affect the performance of the part. Due to the presence of a large number of parameters, selecting ideal parameters for a given application can be somewhat complex, but most of these applications are limited. Most applications can successfully specify some well-known parameters.
Of course, being smoother is not always better. CNC machining parts as quickly as possible and minimizing the amount of secondary processing has significant economic benefits. In addition, in some applications, a certain degree of roughness can enhance functionality, and specifications may specify minimum and maximum roughness values. For example, having a certain roughness on the surface usually enhances the adhesion of paint or other coatings.

Some parts that perform multiple functions require complex surfaces to achieve optimal performance. For example, the engine cylinder wall must be smooth enough to provide a good sealing surface for the piston rings, promote compression, and prevent air leakage. Meanwhile, they must have pockets of sufficient size, quantity, and distribution to accommodate lubricating oil. Developed Rk series parameters to describe this complex multifunctional surface. This is an example of parameters developed as a design rather than inspection tool.
Once the surface is defined and specified, manufacturing engineers must determine how to reliably and economically produce it. In the case of surfaces specified only by the Ra parameter, this is usually easy because the actual shape of the surface can vary greatly, but still meet the given Ra value. More precise Ra values can be achieved through many alternative methods, including slowing down the speed or feed, performing shallower cutting, or performing secondary CNC machining after the primary cutting process, such as precision grinding, honing, grinding, etc. If Ra is the only specified parameter, the manufacturing engineer can choose the method he considers economical and effective.

Various surface treatment effects after precision machining of parts
Hardware Technology for Precision Component Processing
Related Article


